
THE APPROACH
Design is a business decision.
A well-designed space can improve brand perception, streamline processes, increase productivity, strengthen collaboration, and enhance the shopping experience.
That's why every project begins by understanding the business objectives before developing any design proposal. Our approach focuses on creating spaces that function as well as they look.
At Building Space we help companies, developers, architects and organizations to create commercial and corporate spaces that combine functionality, identity, experience and a vision for the future.

DESIGN SOLUTIONS
We develop projects tailored to the specific needs of each organization.

Commercial Spaces
Retail stores, boutiques, shopping centers, showrooms, customer service areas and experiential spaces.

Corporate Offices
Private offices, open spaces, meeting rooms, receptions, collaborative areas and hybrid spaces.

Restaurants and Cafes
Environments that combine experience, functionality and operational efficiency.

Clinics and Medical Centers
Spaces that generate trust, comfort and a better experience for patients and work teams.

Hotels and Hospitality
Environments that enhance the visitor experience and reflect the identity of each brand.

Commercial Remodeling
Upgrading existing spaces with phased planning to reduce the impact on operations.
BEYOND DESIGN
Our work is not limited to defining what a space should look like. We analyze how it should function.
Every decision has a purpose. Every detail responds to a need.

Circulation flow
User experience
Productivity
Ergonomics
Visual communication
Brand identity
Future flexibility
Space utilization
People's well-being
Operational efficiency
TENDENCIES
What is transforming commercial and corporate spaces.

Biophilic Design
Incorporating natural elements into spaces contributes to people's well-being, creativity, and experience.

Sensory Design
Modern spaces consider lighting, materials, textures, acoustics, and perception to create more memorable experiences.

Flexible Workspaces
Organizations are looking for environments that can adapt to new ways of working and collaborating.
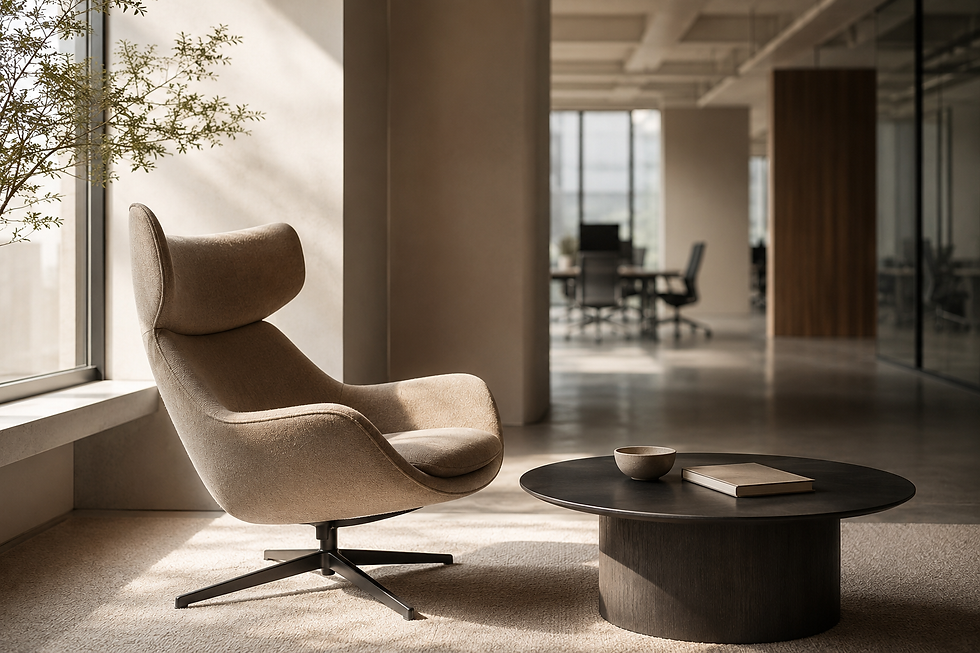
Human-Centered Design
Successful spaces are designed around the people who use them.

Sustainability and Efficiency
Las decisiones de diseño cada vez consideran más el impacto ambiental y la optimización de recursos.

Applied Technology
Digital visualization tools that allow validation before execution.

PHILOSOPHY
Our design philosophy.
We believe that a great space is born from the balance between strategy, functionality, and experience.
We don't design to follow trends. We design to create relevant, lasting solutions aligned with each client's objectives.
Our goal is to develop spaces that maintain their value and functionality over time.
APPLICATION CASES
When does a design project generate the most value?
01
When a brand needs to strengthen its presence
Design can help communicate identity, create differentiation, and improve the customer experience.
02
When a brand needs to strengthen its presence
The space must accompany the evolution of the organization and prepare for new needs.
03
When a brand needs to strengthen its presence
A strategic redesign can improve collaboration, productivity, and well-being.
04
When a brand needs to strengthen its presence
Spaces can become an extension of the brand and generate deeper connections with people.
FEATURED PROJECTS
Spaces that transform brands and generate results.


RETAIL •
Óptica López

RETAIL •
Arrocha - Boquete

RETAIL •
Arrocha - Versalles

RETAIL •
Bella Aroma
Frequently Asked Questions
About our design projects.
We develop commercial, corporate, retail, office, restaurant, clinic, hotel and experiential space projects.
Yes. In addition to Panama, we collaborate on projects in Venezuela, Central America, the Caribbean, and other international markets.
Yes. Our team can assist you from the conceptual stage to the final implementation.
Our approach combines strategy, experience, functionality, and business vision to develop spaces aligned with the client's objectives, with our own production and implementation capabilities.
Every project begins with a conversation to understand needs, objectives, and opportunities.
Biophilic design, sensory design, sustainability, flexible spaces, user experience and well-being.
Yes. We develop spaces designed for new ways of working and collaborating.
Yes. We frequently collaborate with multidisciplinary teams to ensure successful results.
INTEGRAL BUILDING SPACE METHODOLOGY
Projects rarely activate a single discipline.
Most combine three or four. These are the ones that usually accompany this service.


COMMERCIAL AND CORPORATE DESIGN
We design spaces that boost brands, enhance experiences, and strengthen businesses.
Spaces influence how people shop, work, collaborate, and perceive a brand. That's why design can no longer be seen solely as an aesthetic decision.